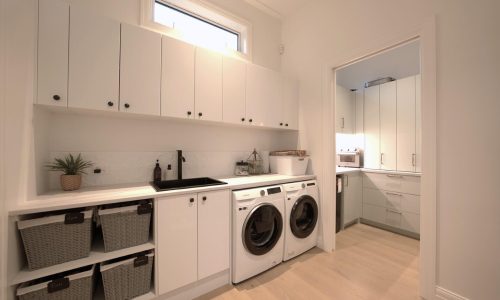
Granny Flats
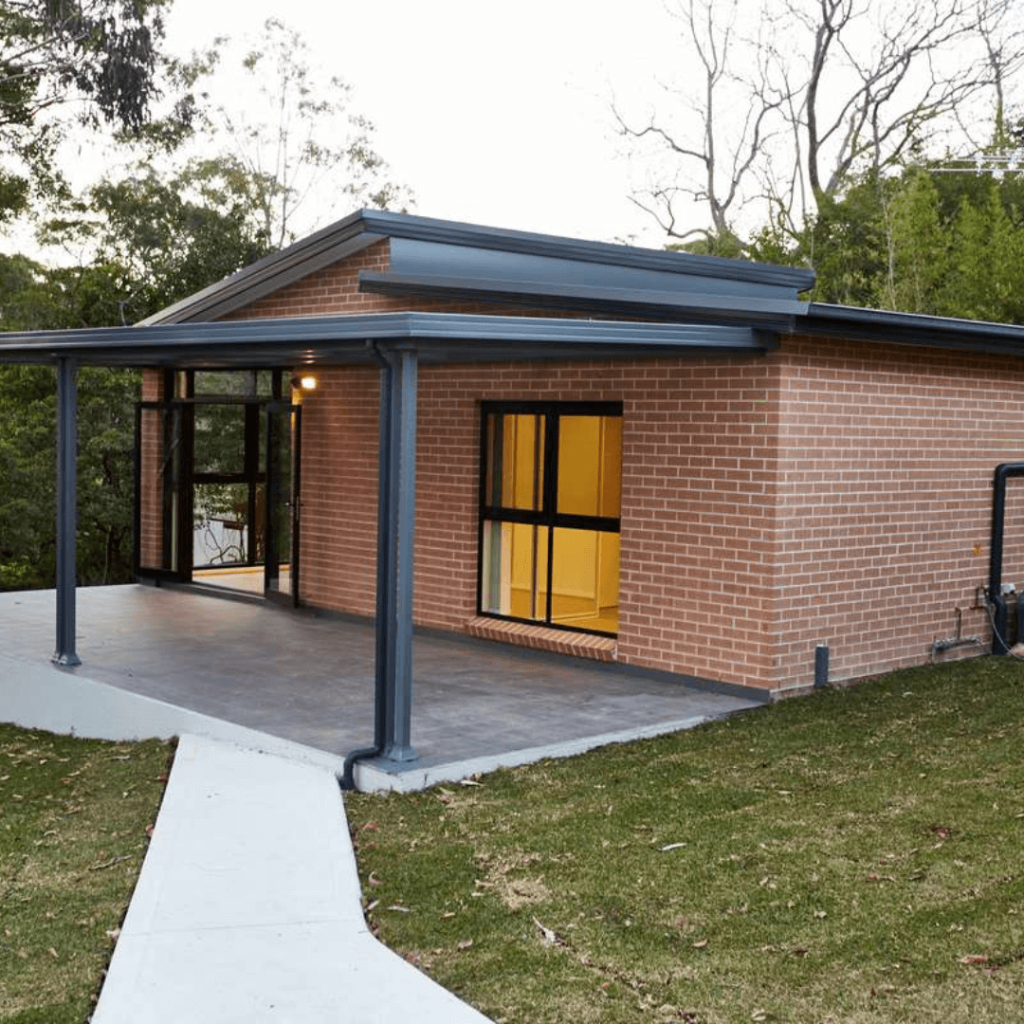
Granny Flats
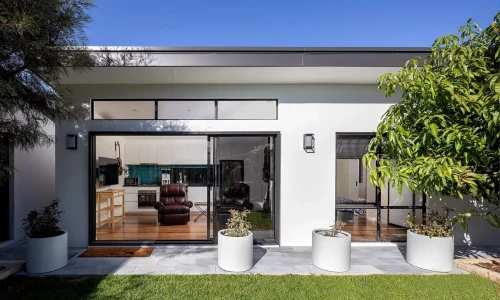
Granny flats are quickly becoming an increasingly popular solution for Sydney homeowners who need more usable space without moving or doing a major renovation. These self-contained dwellings are built on the same block of land as the main home offering homeowners flexibility and versatility for a wide range of living situations while maximising their property’s potential.
For families, a granny flat can provide a private, comfortable space for elderly parents, young adults, or long-term guests. For others, it can serve as a rental unit, a home office, or a separate area for hobbies or side businesses. The layout is compact, but the impact is big – granny flats give you more control over how you use your property.
As housing costs rise and land becomes harder to come by, granny flats offer a practical way to make better use of existing space. They are cost-effective, add value to your home, and suit a range of property types across Sydney.
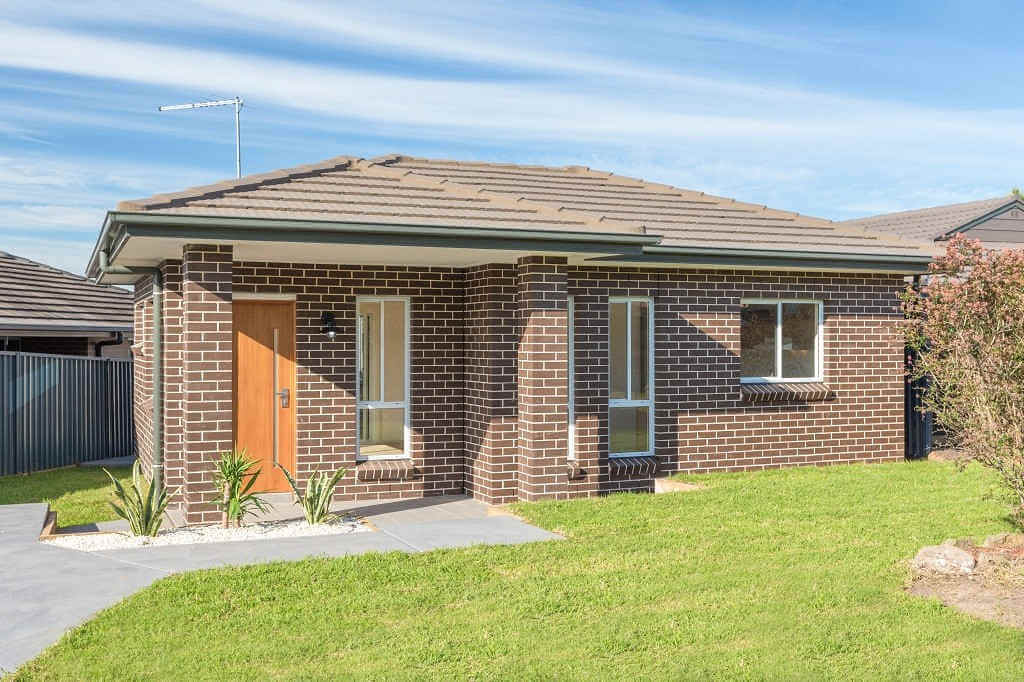
What Is a Granny Flat?
A granny flat is a fully self-contained home built on the same land as the main house. It has everything needed for independent living, including a kitchen, bathroom, one, two or three bedrooms, and living space.
Granny flats come in a few forms:
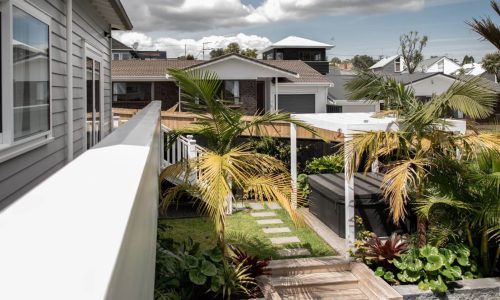
- Detached : A separate unit, often in the backyard.
- Attached : Built onto the main house but with its own entrance.
Some people call them secondary dwellings. Whether you’re thinking about a granny flat or a house with granny flat, the idea is the same – more usable space on your existing land. In NSW, there are specific council rules around size, placement, and access, so it’s important to plan with those in mind.
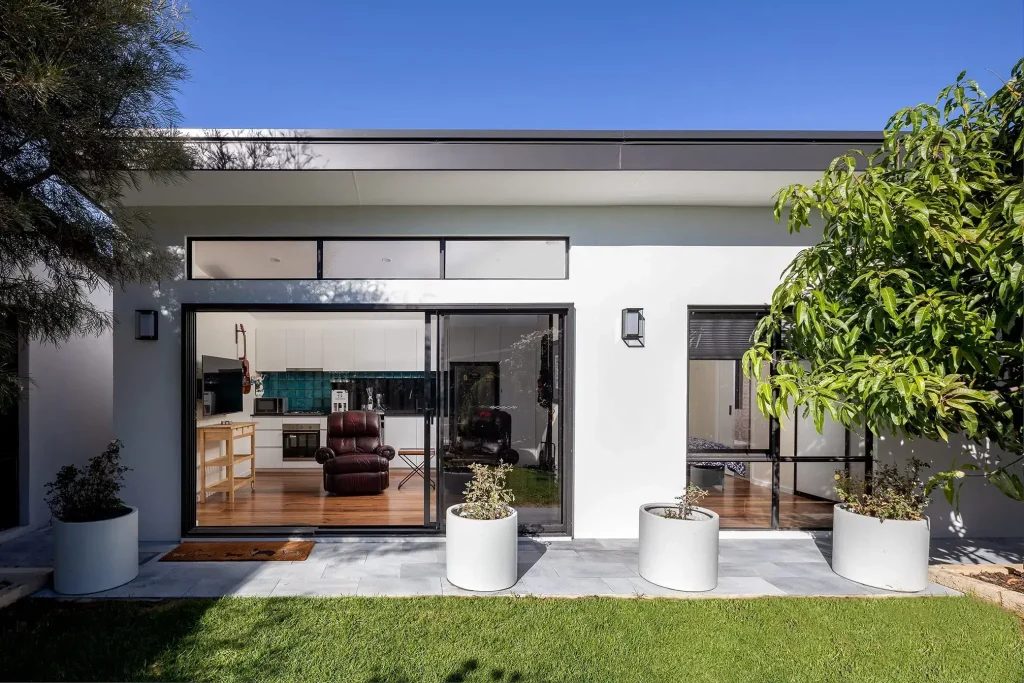
Benefits of Building a Granny Flat
Granny flats offer real, practical value. Here’s what makes them a smart choice:
- Extra Space for Family : Give elderly parents or adult children a place to live nearby while still maintaining privacy.
- Rental Income : A granny flat can become a steady source of extra income, especially in high-demand areas.
- Adds Property Value : Homes with a legal second dwelling often attract more interest from buyers.
- Flexible Use : A home office, a studio, a guest house—granny flats can adapt as your needs change.
- Cost-Effective : Compared to building an extension or upsizing to a new home, a granny flat is usually more affordable and quicker to complete.
For many homeowners, a granny flat just makes sense – whether it’s about keeping family close or getting more out of your property.
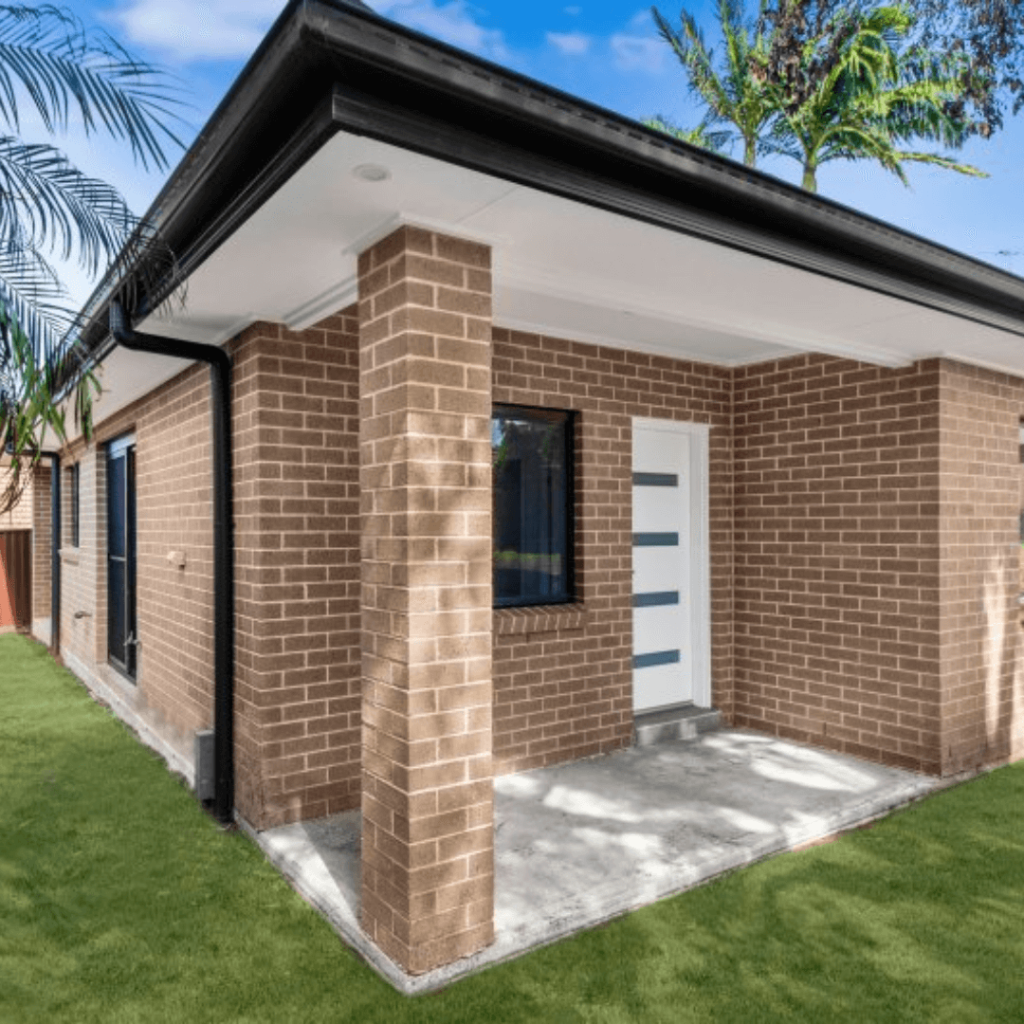
Why Choose MGB Group for Your Granny Flat?
Building a granny flat in involves more than just good design – it requires a builder who understands council rules, local site conditions, and how to make the most of limited space and is mindful and respectful of the main dwelling and its occupants. That’s where MGB Group comes in.
We’re a residential builder with years of experience delivering high-quality builds across Sydney. Our team is hands-on from day one, helping you plan and build a granny flat that fits your land and your needs. We handle the details, consents, timelines, coordination and construction so you can focus on how the space will work for you and your family.
Whether you want a compact, modern granny flat or something that complements your main home, we’ll work with you to bring it to life. Our approach is collaborative, transparent, and focused on getting things done right the first time.
We don’t just build structures; we create living spaces that enhance your lifestyle and property value. Our approach combines practical know-how with creative problem-solving, ensuring your granny flat is both functional and aesthetically pleasing.
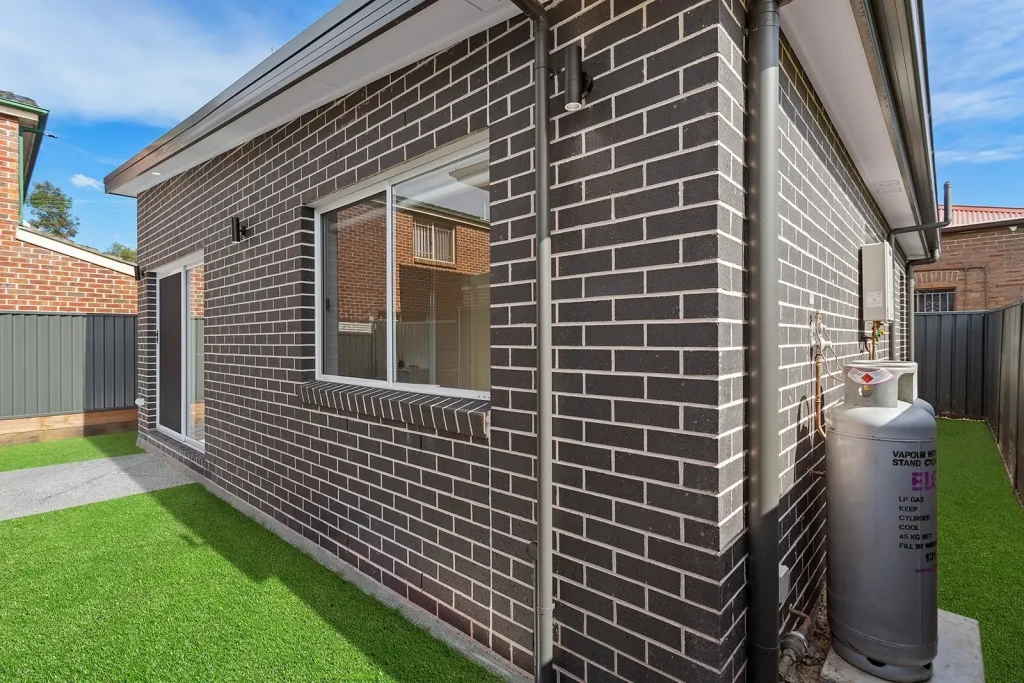
Here’s why homeowners trust us with their granny flat projects:
- Deep understanding of council regulations for secondary dwellings
- Customised designs that match your property's style and your specific needs
- Efficient project management to minimise disruption to your daily life
- High-quality craftsmanship that stands the test of time
- Transparent communication throughout the entire building process
- Competitive pricing without compromising on quality
Frequently asked questions
In New South Wales, granny flats are limited to 60 square metres in internal floor area. However, this can vary depending on your property’s zoning and specific council regulations. It’s best to check with your local council or consult with us for the most up-to-date information.
Yes, you generally need council approval to build a granny flat in NSW. However if your property meets specific criteria outlined in the Affordable Housing State Environment Planning Policy (SEPP), namely your property is larger than 450m² and has a minimum of 12m street frontage, then you can obtain approval for a granny flat from a private certifier through a complying development certificate (CDC). At MGB Group, we guide you through this process and can prepare and submit all the necessary documentation.
The timeline for building a granny flat can vary depending on factors such as design complexity, council approval processes, and site conditions. On average, it can take anywhere from 3 to 6 months from initial planning to completion. We’ll provide you with a more accurate timeline based on your specific project.
In most cases, yes. Granny flats can be rented out, providing an additional source of income. However, there may be specific rules or restrictions depending on your property’s zoning and council regulations. We recommend checking with your local council or seeking legal advice to ensure compliance.
A well-designed granny flat can significantly increase your property’s value by adding usable living space and offering flexibility. It appeals to buyers looking for multigenerational living options, rental income potential, or home office space. To maximise value, ensure the granny flat complements your existing home and adheres to local regulations.
Cast Your Impression With A Design
Custom Builds, Challenging Sites & Bespoke Renovations – Done Right the First Time